
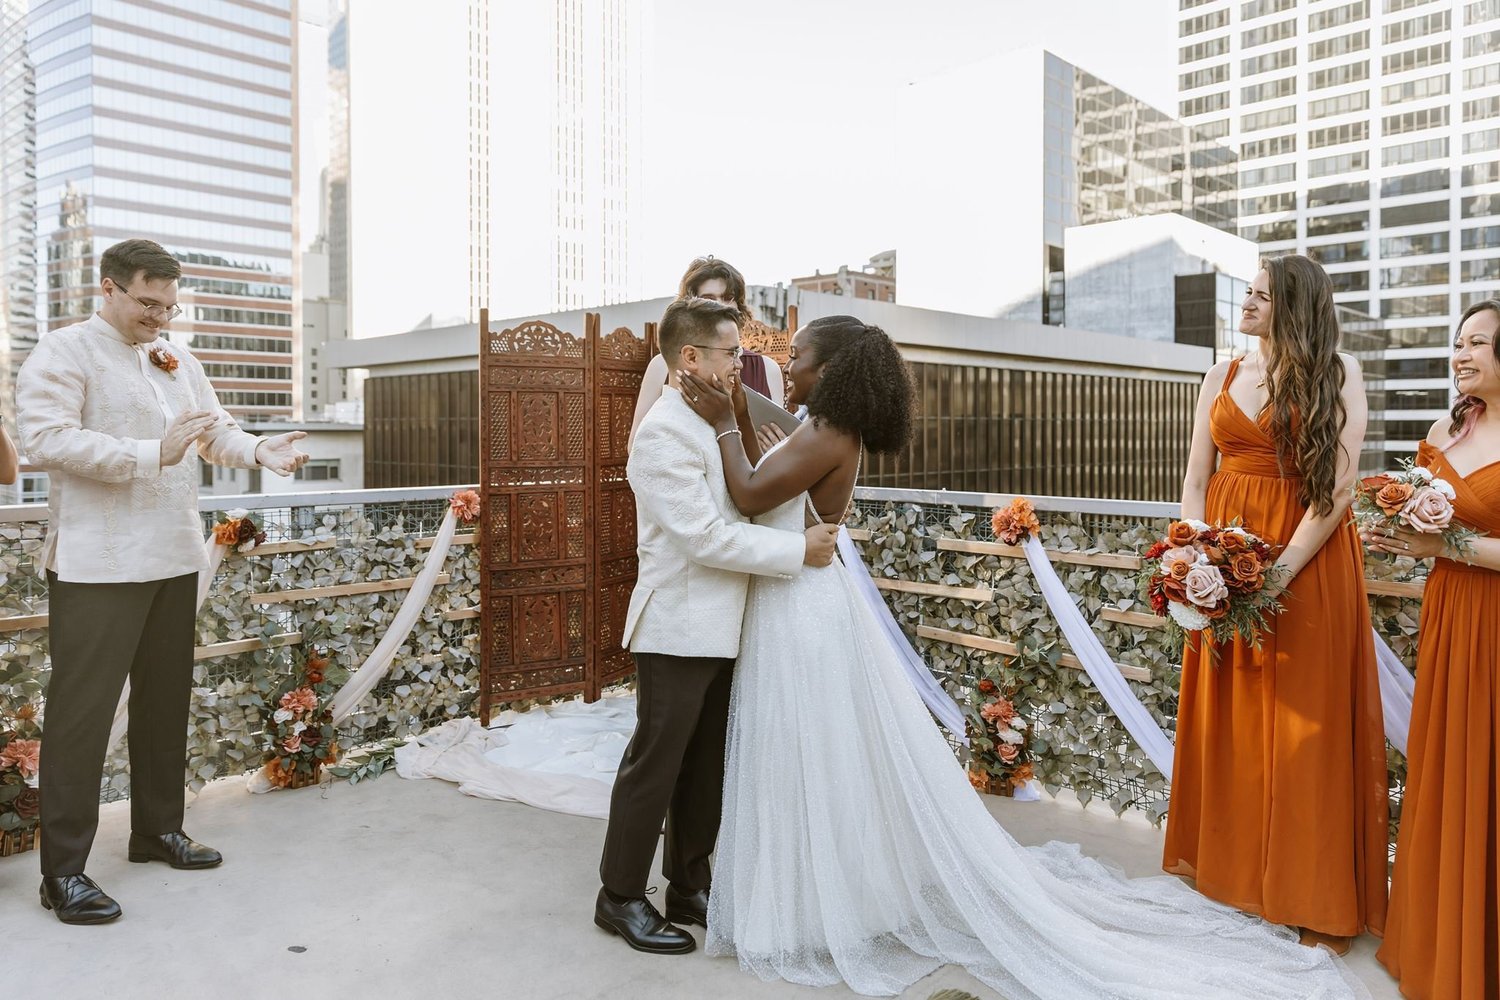
The Top of the Hub Wedding Photographer
A rooftop on Wilshire with the towers standing over you, an indoor room for when the wind picks up, and a blue hour worth building the whole timeline around.
Seven floors up on Wilshire
The Top of the Hub occupies the top floor of the Wilshire Hub building at 700 Wilshire Boulevard, in the middle of downtown Los Angeles. It has been running events since 2005. The listing figures are roughly 10,000 square feet of combined indoor and outdoor space, capacity of about 190 guests, two separate rooftop sections, ninety paid parking spaces on site, and a license window that runs from six in the morning until one the next.
Two things about that make it unusual for downtown. The first is the elevation: at seven floors you are not above the skyline, you are inside it. The towers rise on three sides and read as architecture rather than as a distant postcard — which, from behind a camera, is the more interesting of the two.
The second is that it is a blank-canvas venue. There is a built-in bar, a catering kitchen, an AV and lighting system, tables, chairs and a bridal suite — but no in-house catering, and you may bring your own alcohol. That flexibility is the reason couples choose it, and it is also the reason your timeline needs to account for a real load-in.
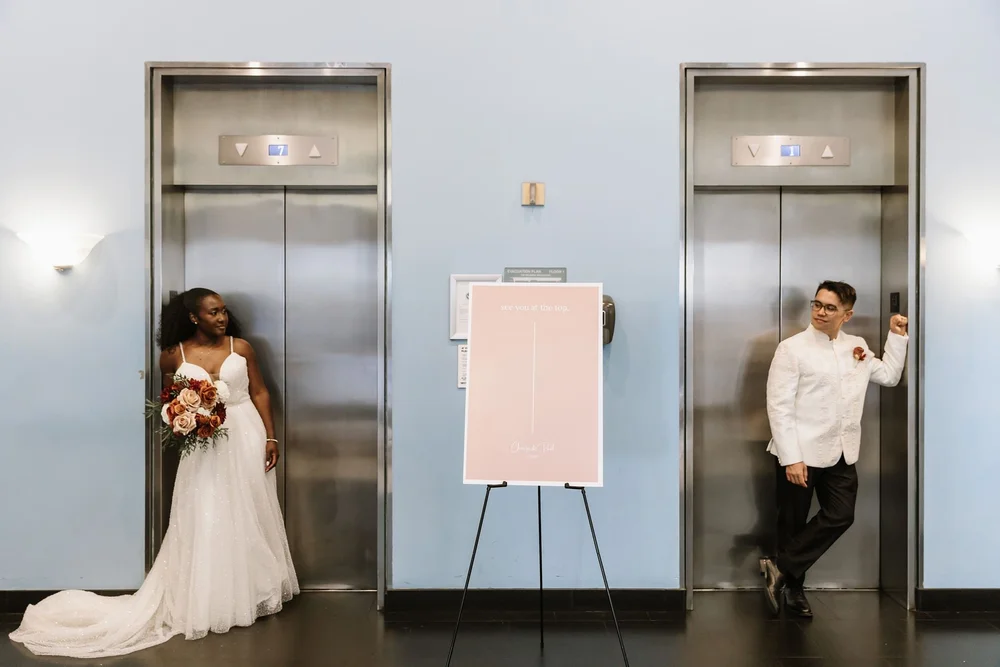
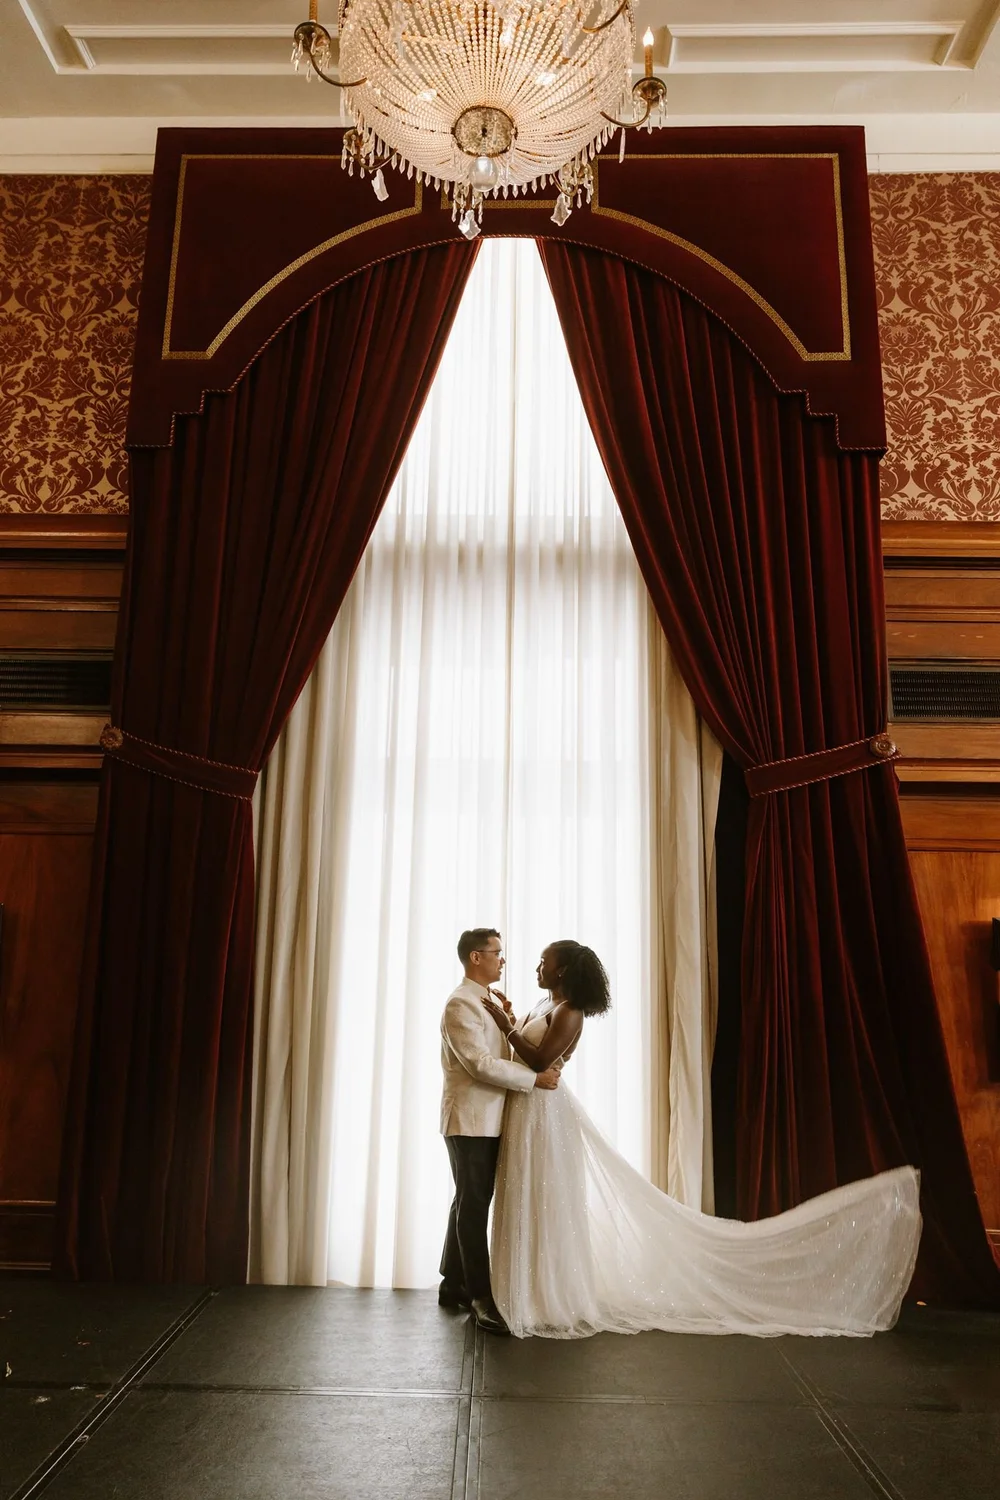
The lift lobby and the lounge — two rooms most couples never think to shoot.
What is actually up there
The floor plan is a loop: you arrive by lift, and the rooms open onto the terraces rather than sitting behind them. It means guests move themselves, which is the best thing a venue can do for a photographer.
Two of them
Two separate outdoor sections, both looking into the towers. One takes a ceremony comfortably; the other is where cocktail hour and the late-night portraits happen.
Indoors, and flexible
Tables, chairs, a built-in sound system, a screen and colour-changing LED. It also means a wet-weather ceremony plan that does not involve a tent.
The unexpected one
Deep seating, heavy drapes and chandeliers. It photographs nothing like the rest of the venue, and ten minutes in there gives you a completely different set of portraits.
Built in
A permanent bar in the cocktail area, which saves both budget and floor space. You bring the drinks; the structure is already there.
Getting ready
A private room with lounge seating, a fireplace, a mini bar and a vanity. Small, so the getting-ready coverage is close and quiet rather than wide.
Do not skip it
Two brushed steel doors, a clean wall between them, and space for a sign. It is the most graphic backdrop in the building and it takes ninety seconds.
Capacity is published at roughly 190 guests across about 10,000 square feet of indoor and outdoor space. Confirm the working number with the venue once you know your floor plan — a dancefloor and a buffet both eat into it.
How I shoot a rooftop in the middle of downtown
Blue hour is the whole game
At seven floors the towers are close enough to fill a frame and tall enough to hold light long after the street is dark. For about twenty minutes after sunset the sky goes the same value as the office windows, and the couple can be lit with one small source and still sit inside the skyline. If you give me those twenty minutes I will give you the picture that ends up on the wall.
Hard afternoon sun, and the fix
Before that, the terraces are open and bright, and a mid-afternoon ceremony means squinting. I would rather set the ceremony inside ninety minutes of sunset, or use the shaded side and let the towers do the work behind you.
Build the timeline around the load-in
Outside catering and a bring-your-own bar are why couples pick this room, and they are also why the first hour belongs to vendors and not to photographs. Detail shots and getting-ready go in the suite while the floor is still being set, not on the terrace.
The neon, and one light
Late in the evening the greenery wall and the venue’s own neon become the light source. A single flash held low and wide turns the first dance into something with depth instead of a flat on-camera frame. It costs nothing and it changes the last hour of the gallery.
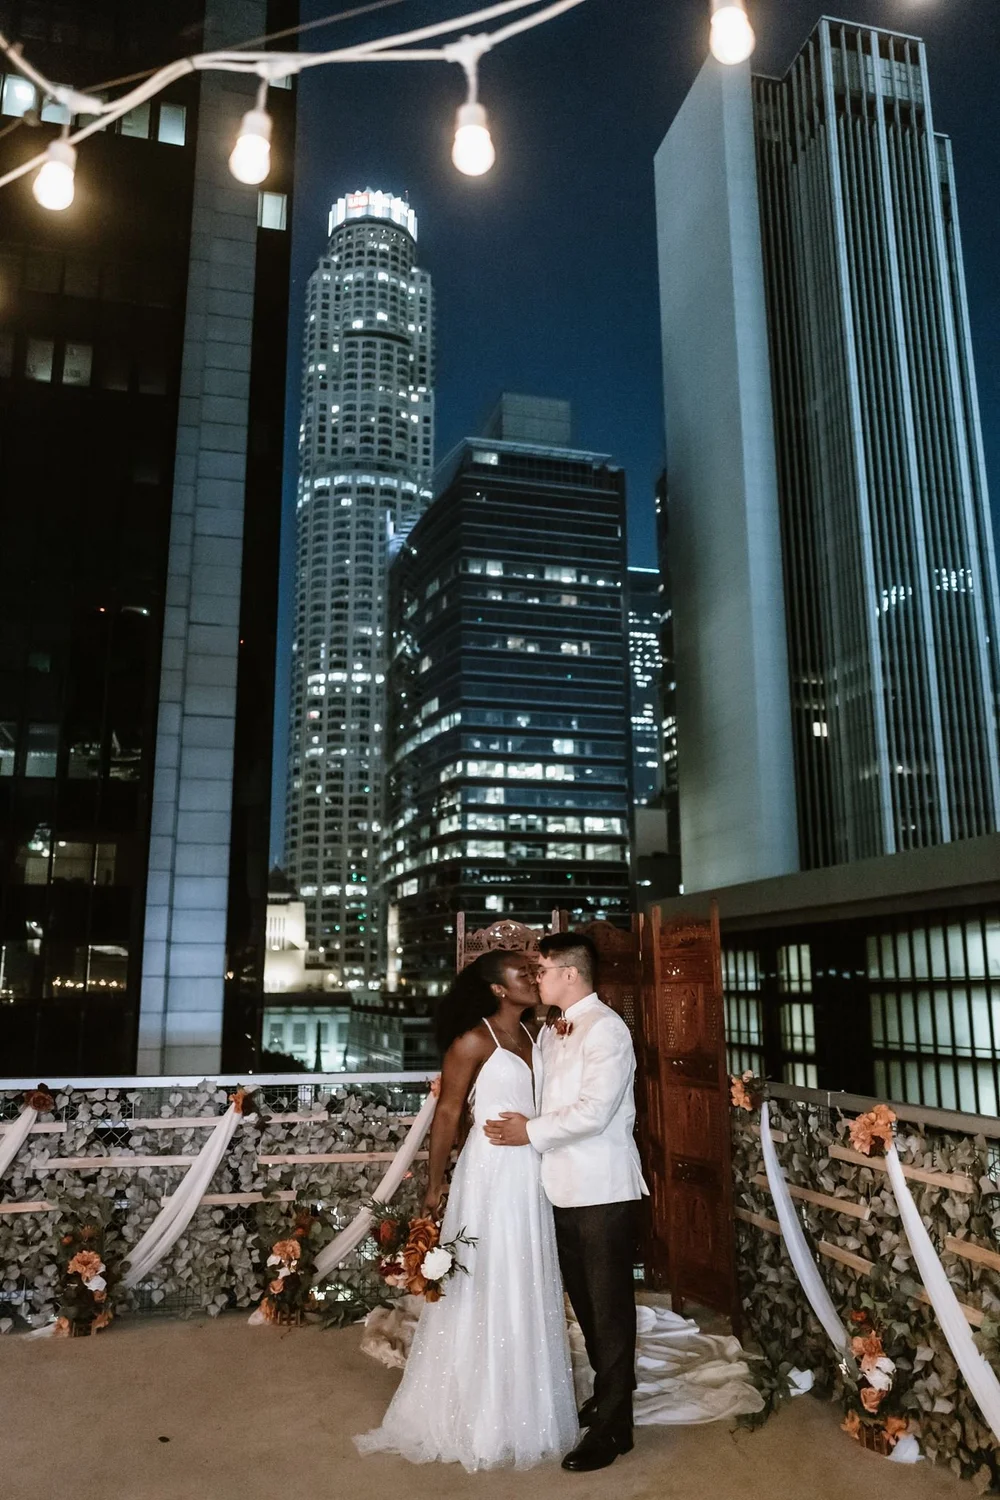
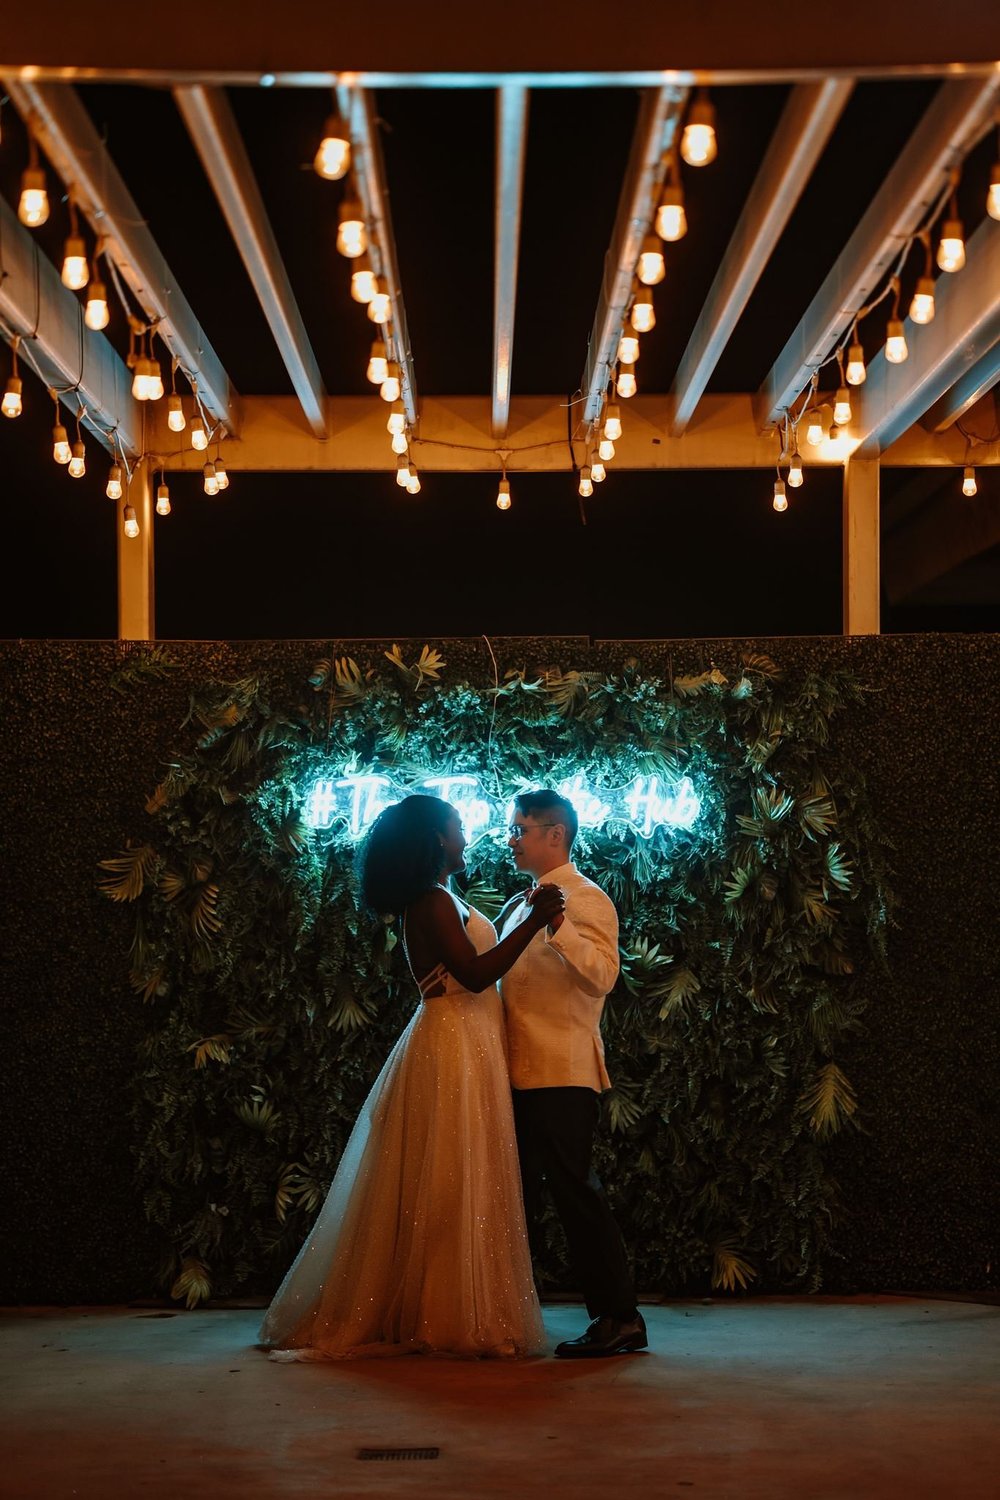
After dark, on the terrace and back inside. The towers are the only décor you need.
A sample day at The Top of the Hub
Drawn from the plans we have built for couples marrying here, rounded to the quarter hour.
Eight hours, getting ready at a hotel nearby
- 1:00 PMCoverage begins at a downtown hotel. Getting ready and details.
- 2:00 PMFirst look, then wedding party and family portraits.
- 3:00 PMTravel to Wilshire.
- 4:00 PMRooftop ceremony, around thirty minutes.
- 4:30 PMCocktail hour on the roof, with couple portraits among the towers.
- 6:00 PMReception, toasts and dancing.
- 9:00 PMCoverage ends.
What is specific to The Top of the Hub
The Top of the Hub, practically
Where is it?
700 Wilshire Boulevard, top floor, downtown Los Angeles — the Wilshire Hub building, a few blocks from the financial district and walking distance from most downtown hotels. There are around ninety paid parking spaces on site, which for downtown is generous.
How many guests does it hold?
The venue publishes roughly 190, seated or standing, across about 10,000 square feet of indoor and outdoor space. As always, the real number depends on whether you want a dancefloor, a buffet and a band all at once.
Can we get married outside and eat inside?
Yes, and it is the arrangement I would suggest. Ceremony on a terrace late in the afternoon, cocktails on the second terrace, dinner and dancing indoors — and then back outside once the skyline is lit.
There is no in-house catering. Is that a problem?
Not for the photographs, but it changes the schedule. Your caterer needs a real load-in window through a lift, and the room will not look finished until close to guest arrival. Plan getting-ready and detail coverage in the suite rather than in the reception space.
What if it rains or it is windy?
The indoor rooms are the plan, not the compromise — the dining room and lounge both hold a ceremony. Downtown also funnels wind between towers, so veils and anything freestanding on the terrace deserve a second thought.
When should the ceremony start?
Work backwards from sunset. I would put the ceremony about two hours before it, so you get an unhurried cocktail hour, portraits in the last of the light, and the terrace again at blue hour without leaving your own reception for long.
More downtown venues
Getting married on Wilshire?
Send me your date and I will come back with a timeline built around your blue hour, plus a load-in plan your caterer will thank you for.