La Venta Inn
A 1923 Spanish Colonial villa on the Palos Verdes hillside, with an ocean-facing ceremony lawn, a tiled fountain courtyard and a ballroom built around a carved stone fireplace.
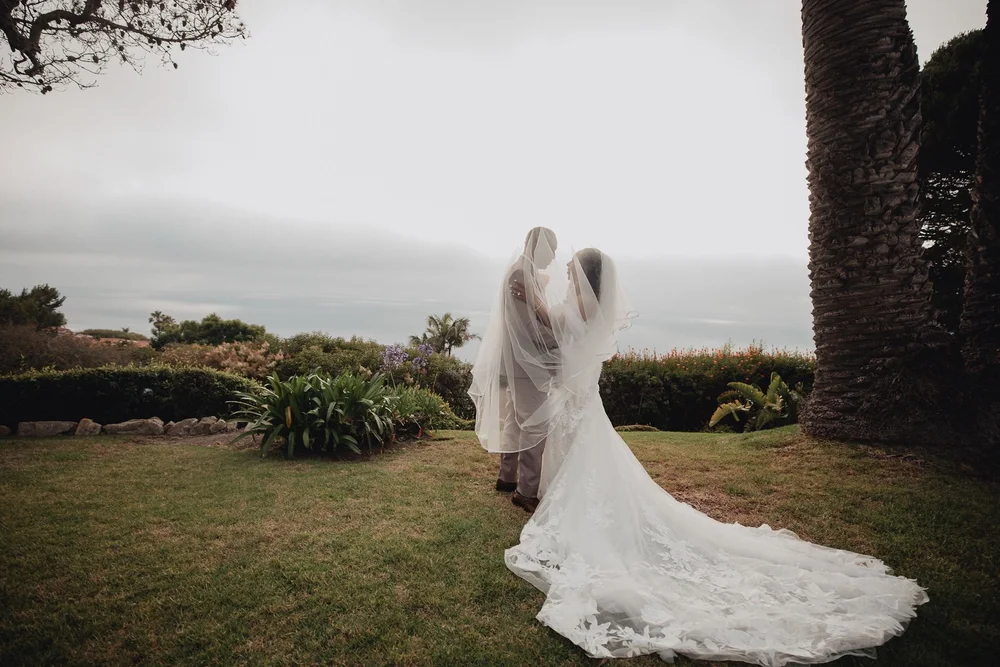
The first building on the peninsula, and still the best view from it
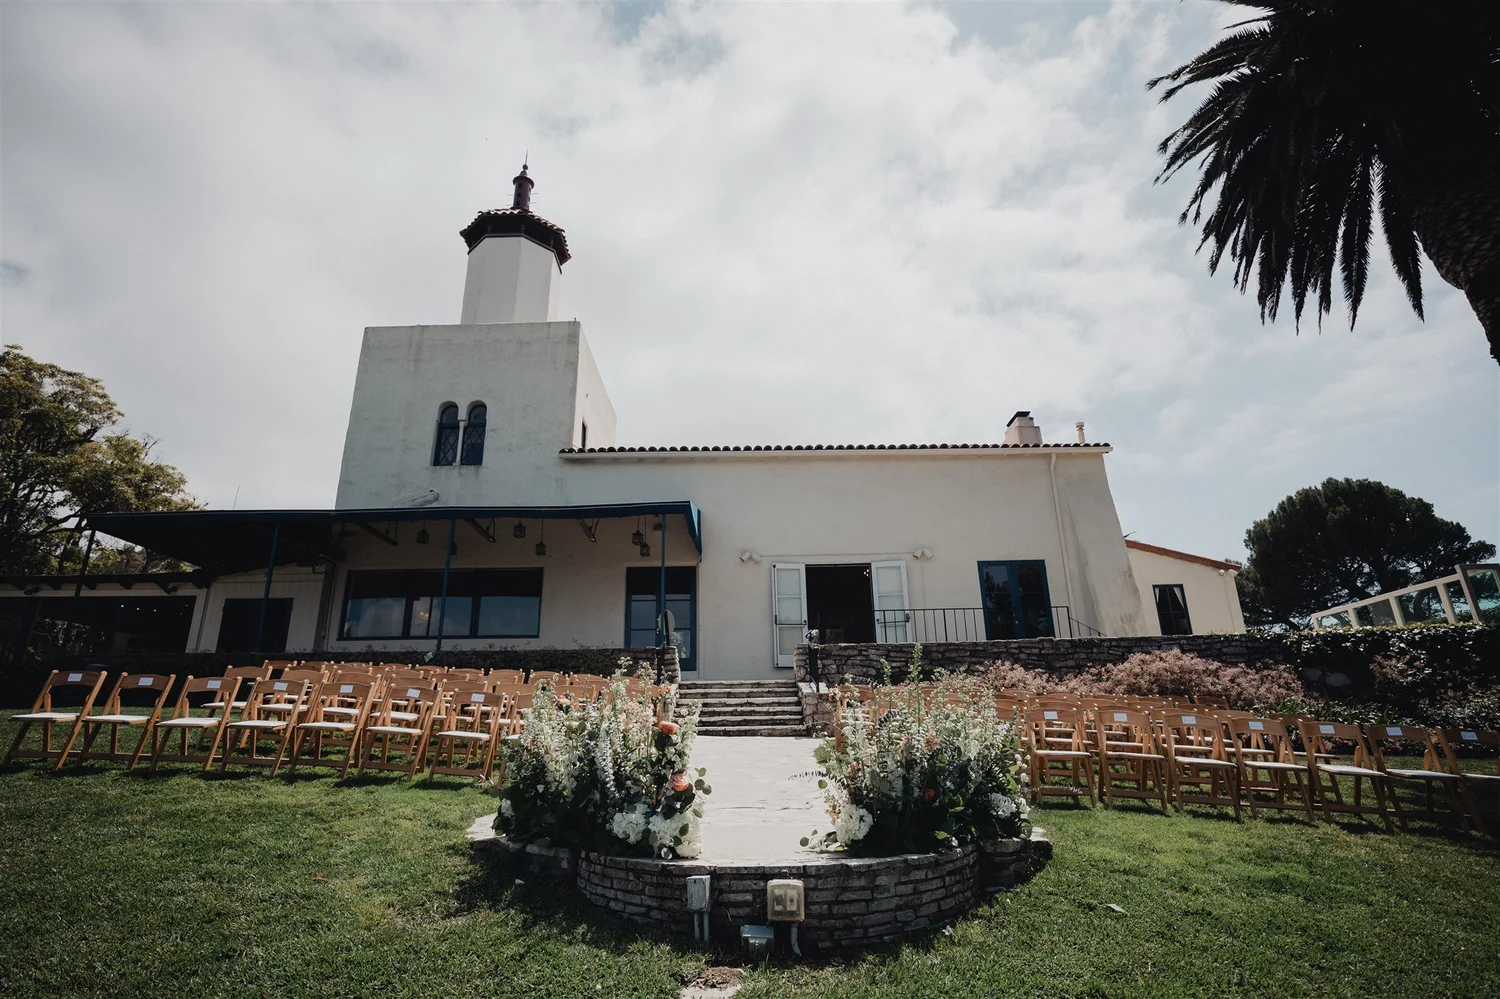
La Venta Inn was built in the summer of 1923 as the sales office and entertainment house for the Palos Verdes Project, which makes it the first structure ever built on the Palos Verdes Peninsula. Pierpont Davis and Walter Swindell Davis designed it; the Olmsted Brothers laid out the grounds. It was named a local historical landmark in 1978 and listed as a California historic resource in 1990, and the same family has owned it since 1944.
Seven weddings in, we know where the light goes
La Venta is one of the venues we keep coming back to. We have photographed seven or more weddings here, and one was published as a bridal magazine feature. Our own booking records show how differently couples use the property: a spring Friday wedding that ran eight hours, a Sunday morning wedding that was finished by 1:45pm, and a summer Sunday that went from 2:30pm to 9:30pm. On a property this compact, with a firm 10pm music cutoff, knowing in advance which corner of the courtyard still has light at 6pm is the difference between a relaxed portrait session and a rushed one.
Good to know before you book
- The property is rented exclusively, one wedding at a time, up to 200 guests.
- Made by Meg is the exclusive caterer and provides all alcohol and bartenders. No outside catering or outside alcohol.
- Planner, DJ, valet, transportation and catering are exclusive-contract categories. Photography is not, so you are free to bring us.
- Music cuts off at 10pm, with all guests and vendors off the property by 10:30pm.
- Candles must be LED or battery operated. No open flame and no sparklers, on a historic property surrounded by dry greenery.
- No confetti. Loose petals are allowed, but not in the fountain.
- Free on-site parking, 52 spaces plus a lot attendant.
Where we like to shoot
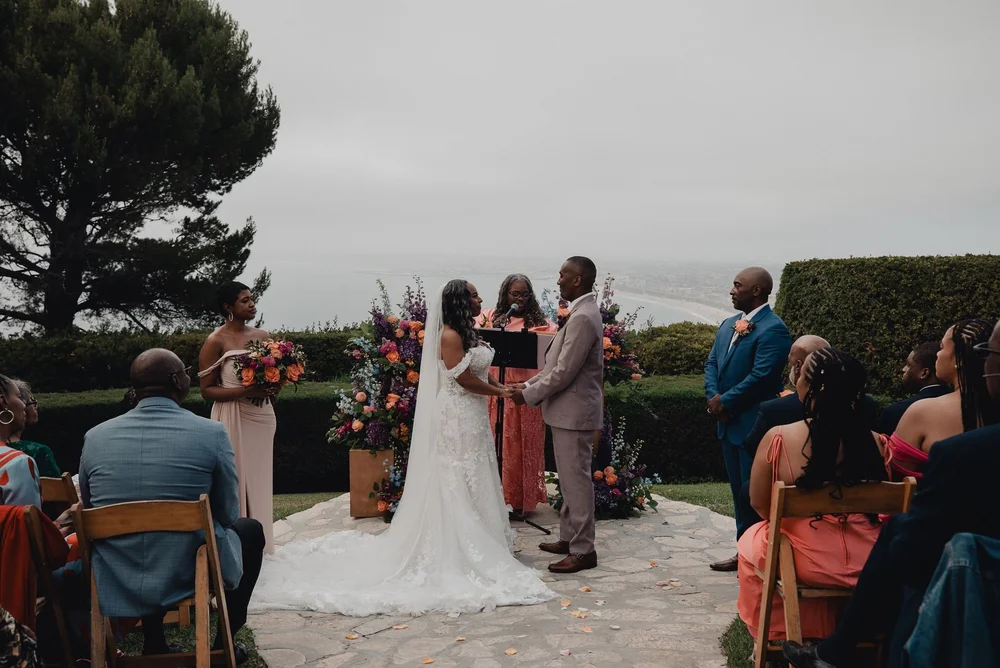
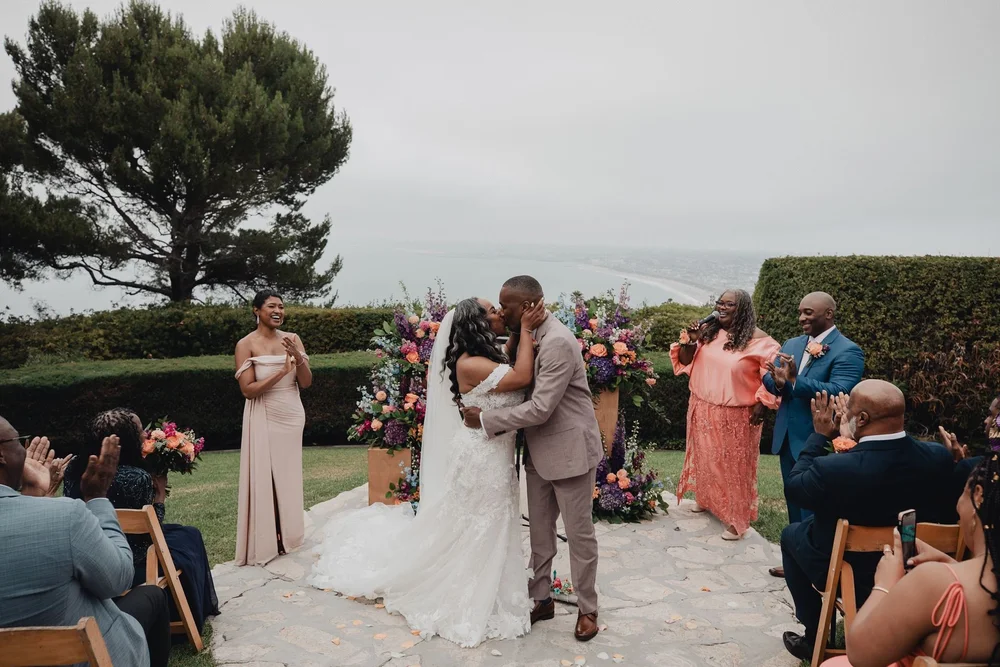
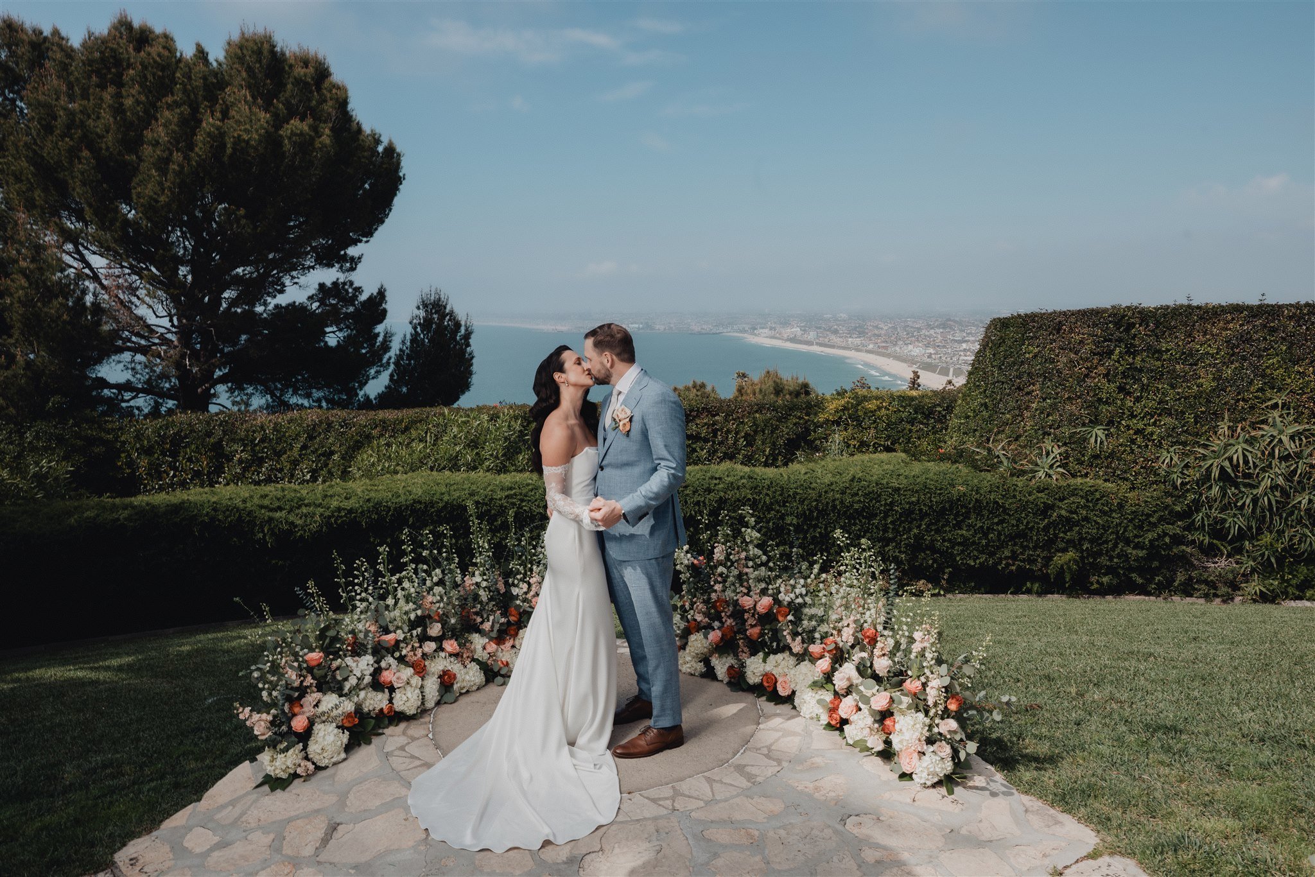
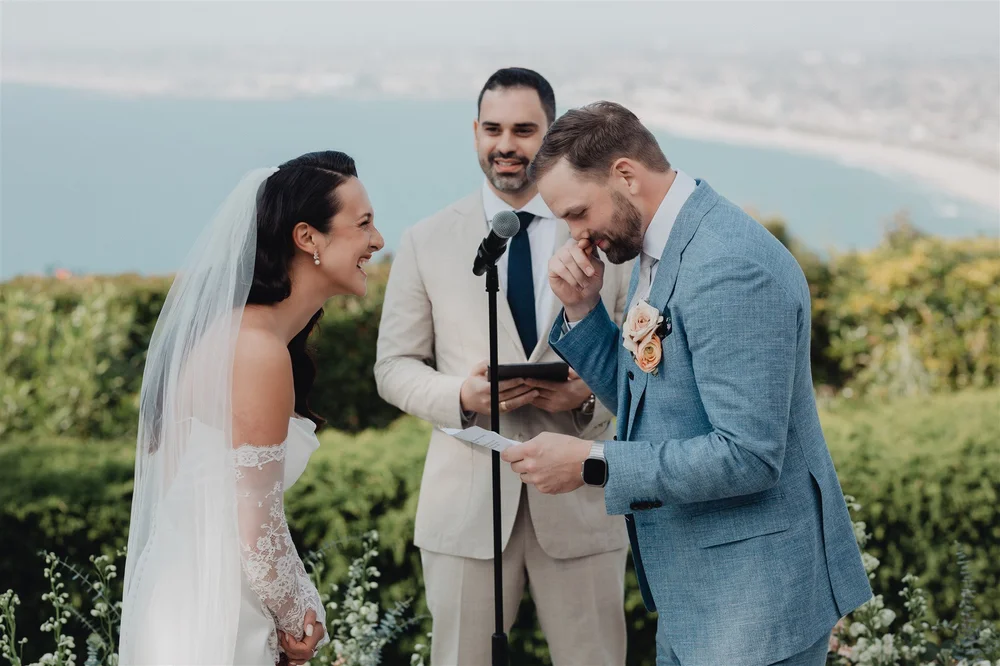
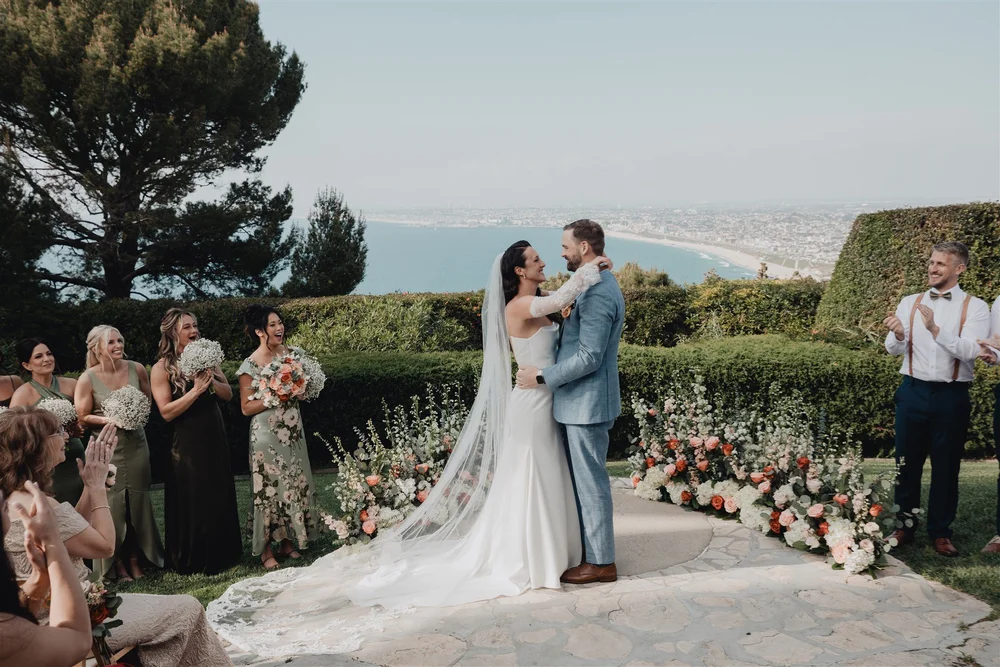
- The ceremony lawn at its ocean edge, where the stone altar sits against open water and the LA basin behind it.
- The Spanish tiled fountain in the courtyard, which holds soft bounced light long after the lawn has gone flat.
- The ballroom fireplace and wood-beam ceiling, the reliable indoor frame when the marine layer arrives early.
- The garden walkway and veranda patio for the quiet in-between moments while guests are at cocktails.
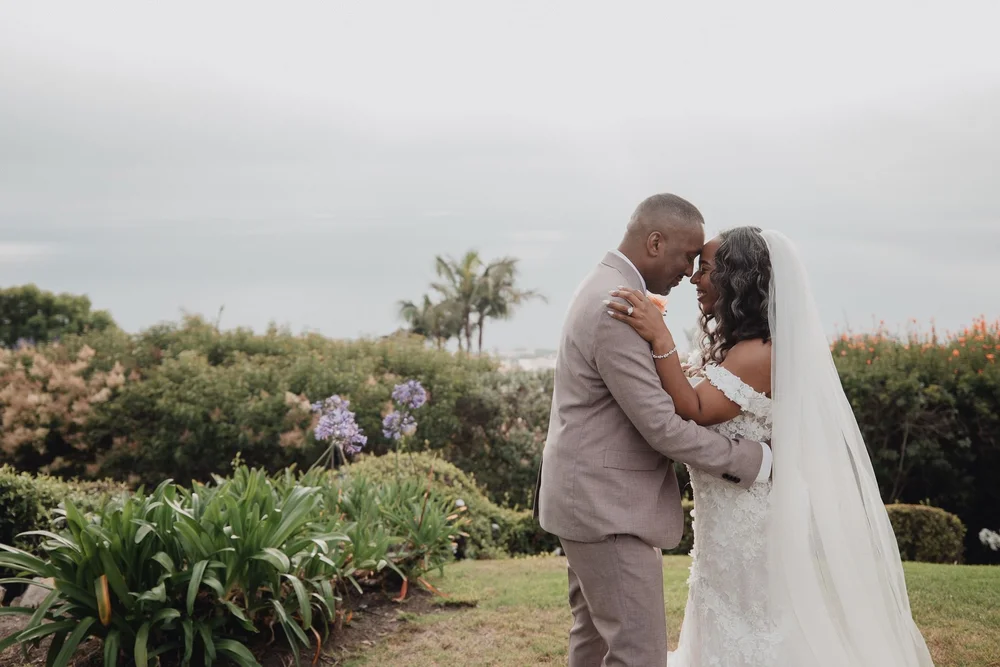
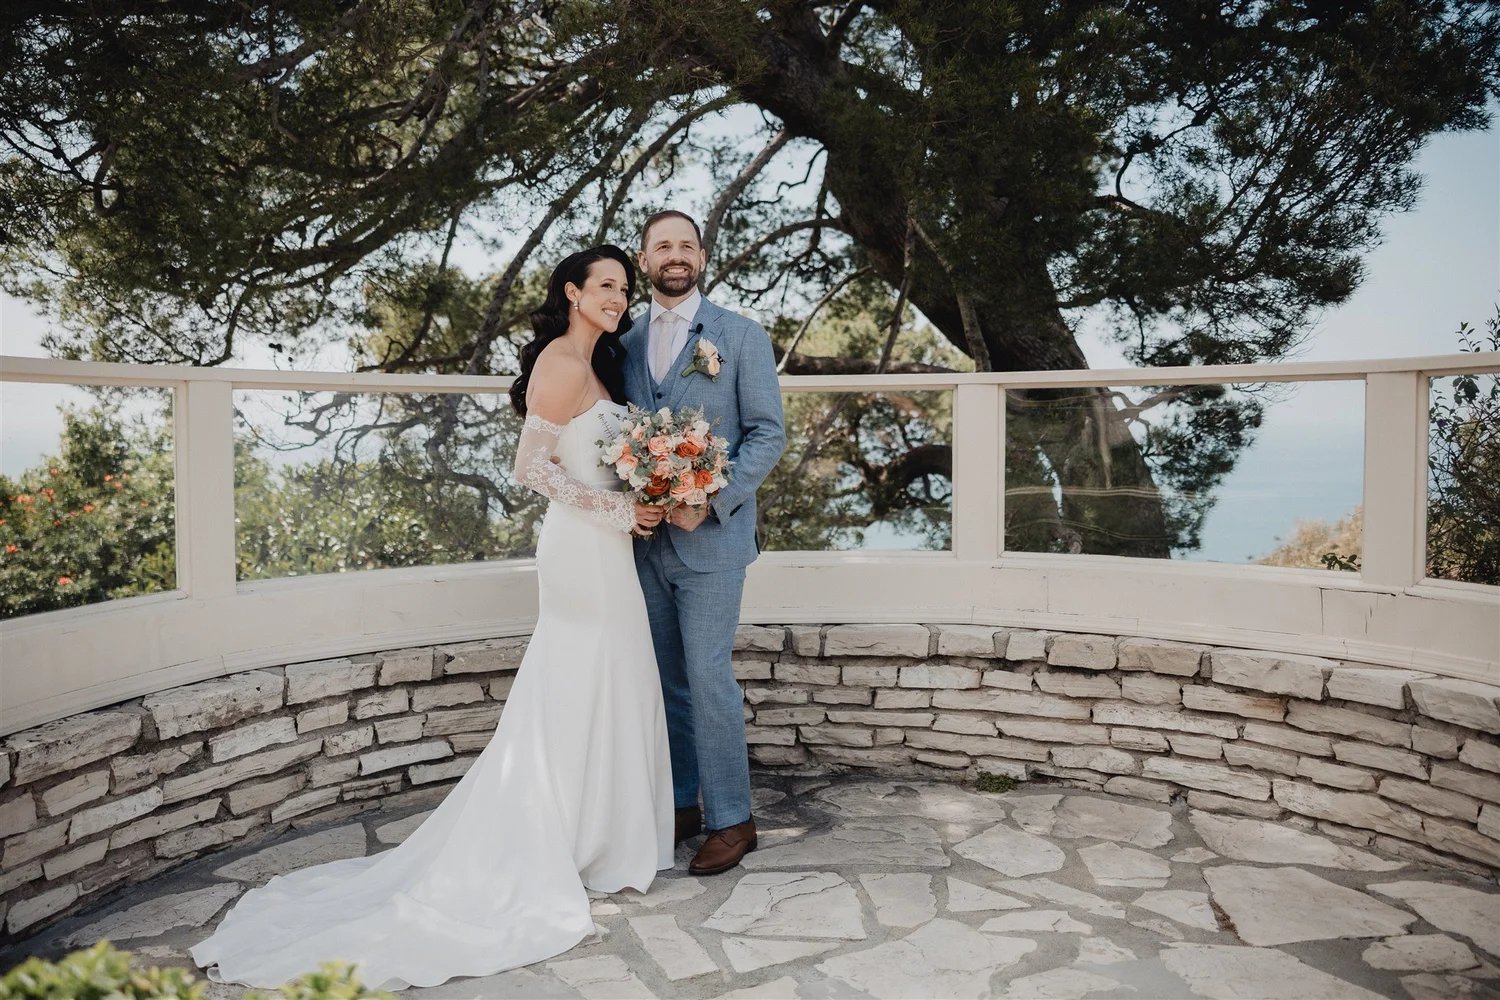
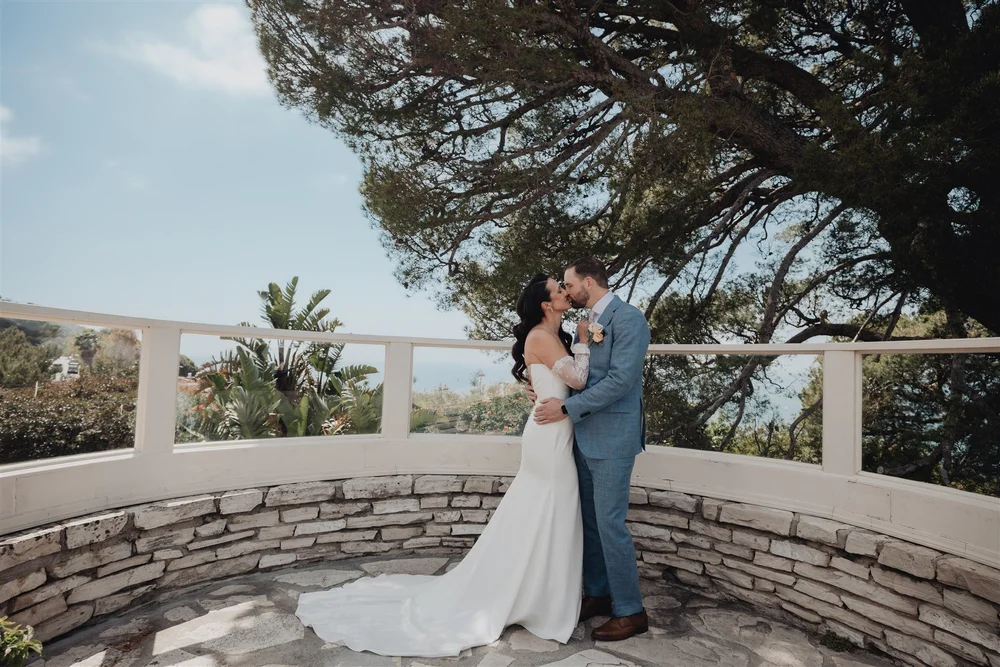
- The curved stone terrace under the big tree, for shaded portraits with nothing behind you but sky and ocean.
- The white garden arbor, a framed spot for a quiet portrait between the ceremony and cocktails.
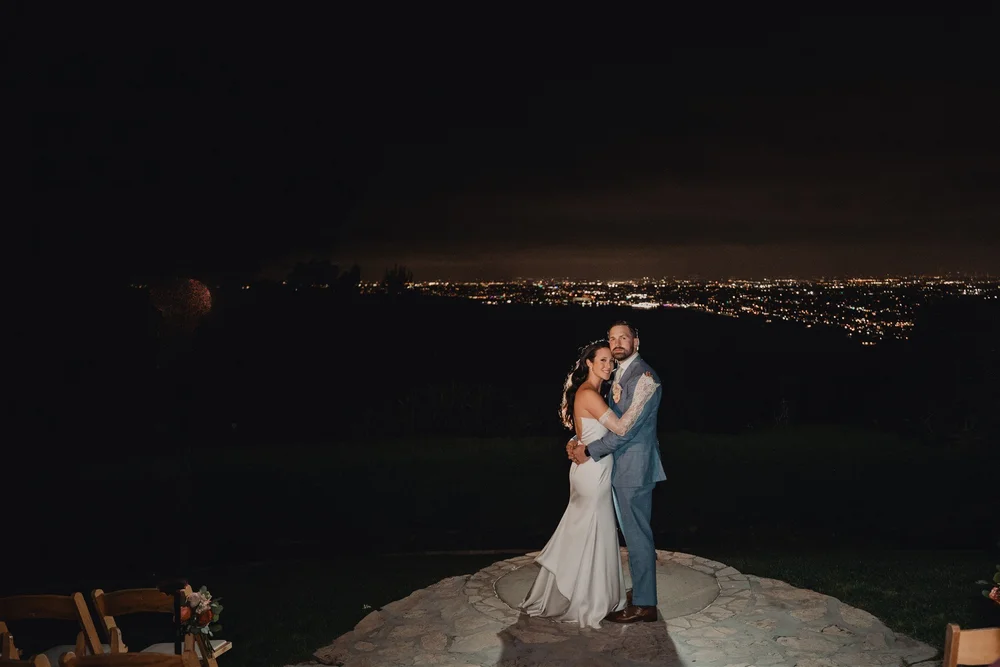
- The stone ceremony circle after dark, with the city lights spread out below it. It is our favourite night portrait on the property.
How a wedding day moves through the property
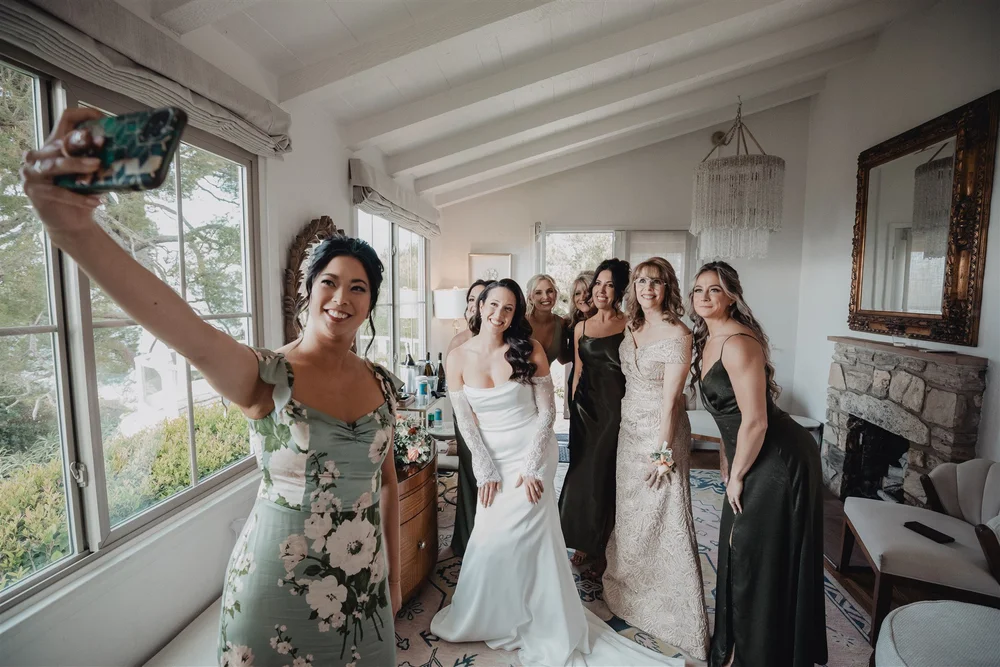
Two separate spaces. The Ocean Cottage, built in 1946, has ocean views and two getting-ready stations. The Hideaway Suite is the quieter of the two, with wardrobes and a private feel. Having both on site means we can cover two preparations without a drive between them.
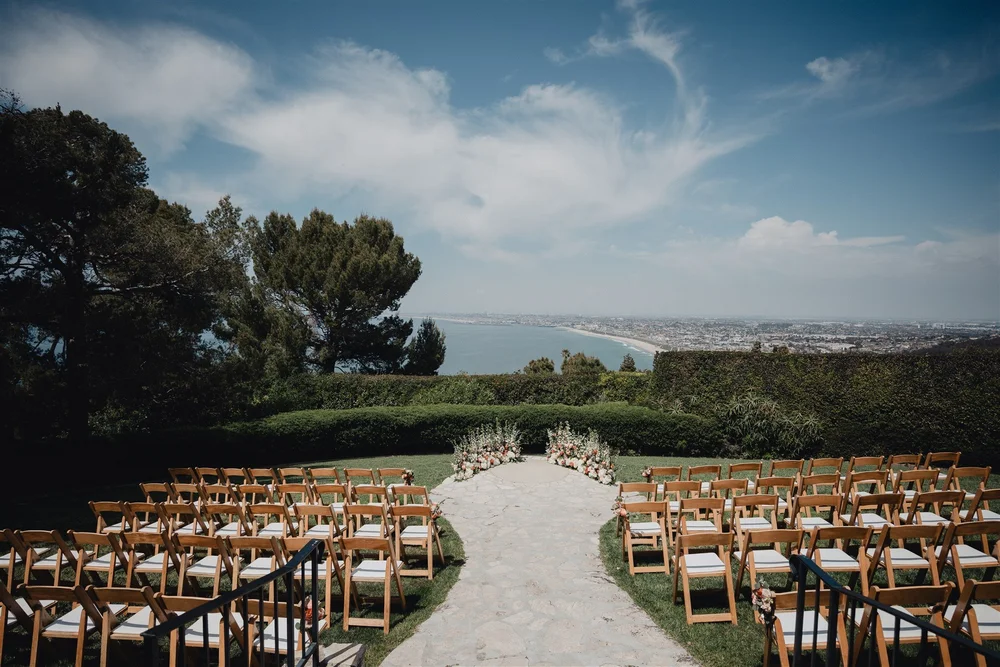
The ceremony lawn seats up to 200 in front of a stone altar with the coastline behind it. If weather turns, the ballroom is the rain plan and comfortably takes about 90 chairs, so a large guest list is worth a conversation about the backup early.
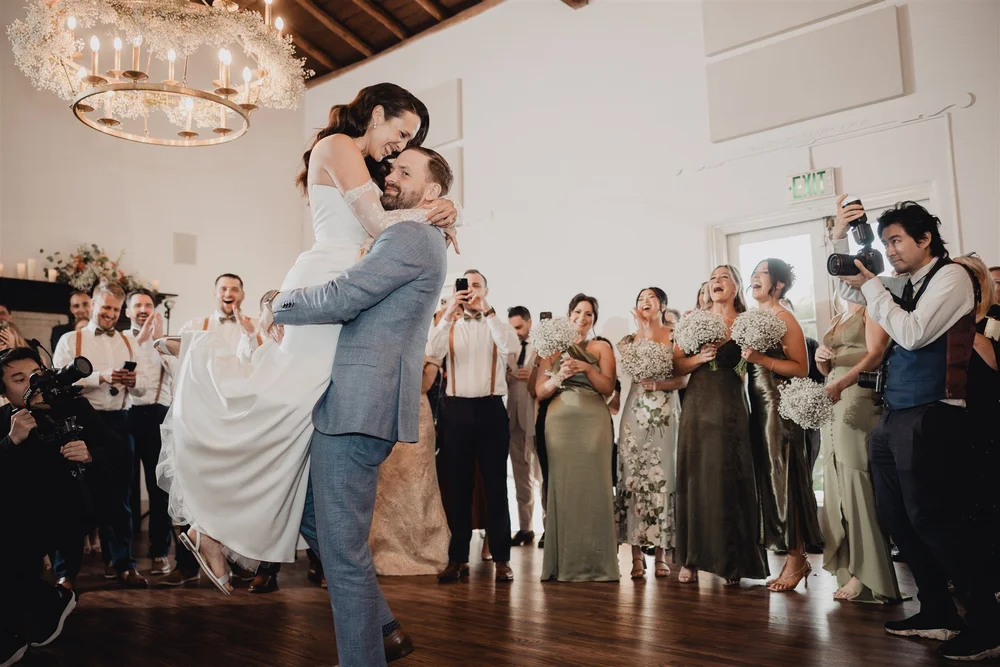
Three connected spaces carry the reception: the 930 square foot ballroom with its fireplace and dance floor, the 1,050 square foot fountain courtyard, and the 1,180 square foot garden rooms with garden and ocean views. The middle room is wheelchair accessible.
One wedding here, start to finish
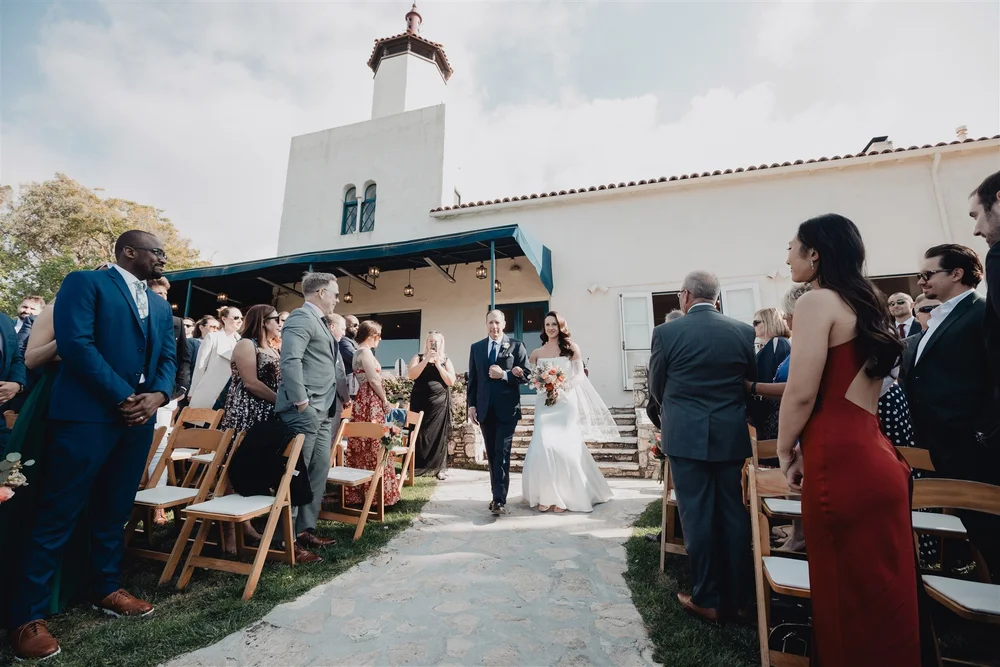
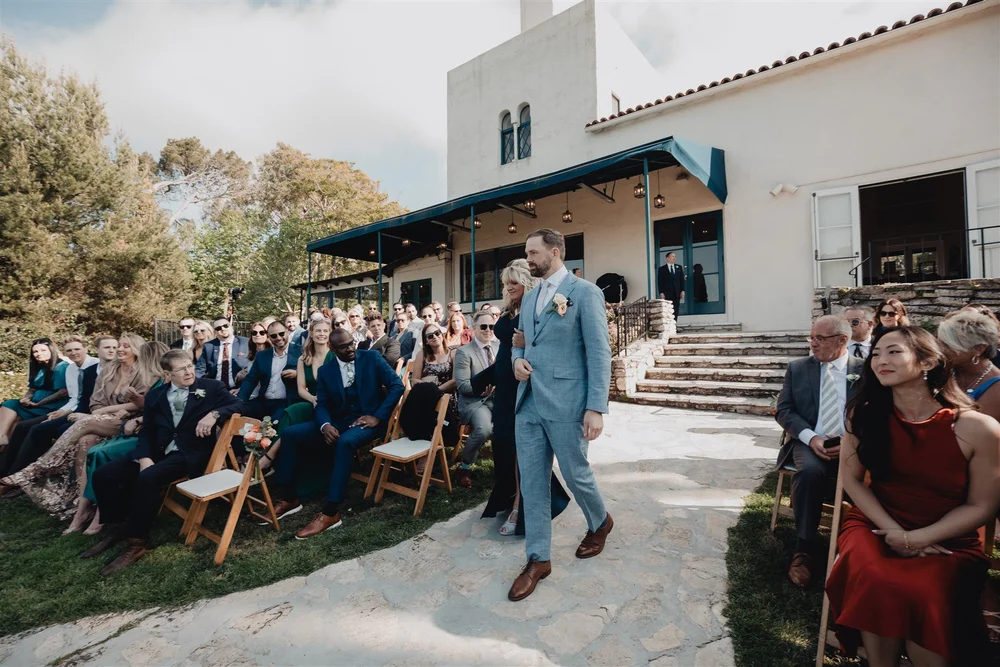
A spring wedding we photographed at La Venta in 2024: portraits on the terrace, a walk down the aisle with the 1923 tower behind it, vows at the ocean edge of the lawn, and one last portrait on the stone circle after dark.
How much coverage a La Venta Inn wedding needs
Three recent La Venta weddings from our own records show the range. All three finished before the 10pm music cutoff.
8 hours
1pm to 9pm on a spring Friday, with a lead photographer, a second photographer and a videographer. Coverage started with preparations in the cottage and ran through the ceremony, portraits and most of the reception.
4 hours
9:45am to 1:45pm on a Sunday, with one photographer and one videographer. La Venta works well for a daytime celebration, and a compact four-hour window covered it.
7 hours
2:30pm to 9:30pm on a summer Sunday, with two photographers. The couple added time before the day, which took coverage to half an hour before the music stops.
What we suggest: for a full wedding here, plan coverage that ends around 9 to 9:30pm, since the evening winds down toward the 10pm music stop and the 10:30pm clear-out. With two getting-ready spaces on site, a second photographer lets both preparations be covered at the same time.
Planning your day at La Venta Inn